






















Address
1275 Blakeway Street, Daniel Island, SC
Price
$ 1,390,000
Property Attributes
- MLS#26026878
- TypeSingle Family
- Listing Status Active
- CountyBerkeley
- CityDaniel Island
- Area77 - Daniel Island
- NeighborhoodDaniel Island Smythe Park
- Zip29492
- StyleTraditional
- Year Built2006
- Price$ 1,390,000
- Bedrooms4
- Full Bathrooms3
- Half Bathrooms0
- Sqr Footage3081
- Lot Size0.16 Acres
Data Source:
Charleston Trident MLS (CTARMLS)
Property Description
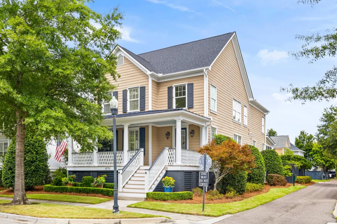
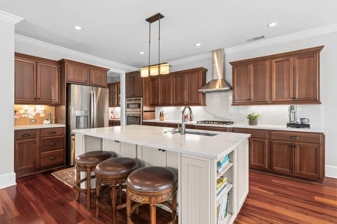
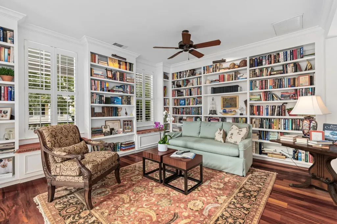
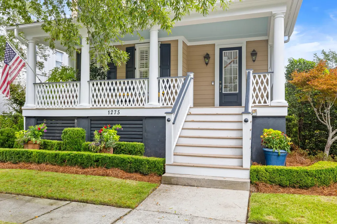
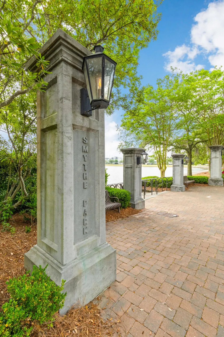
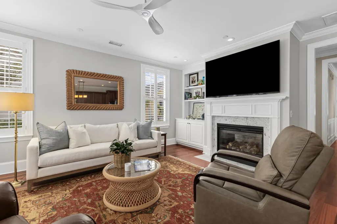
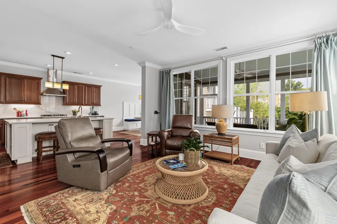
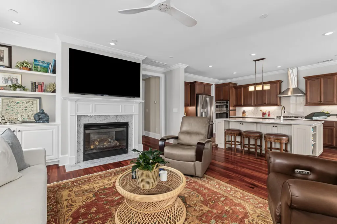
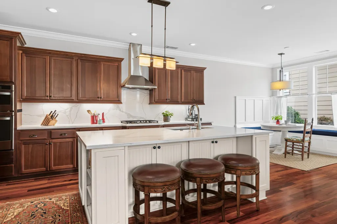
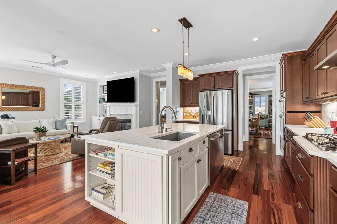
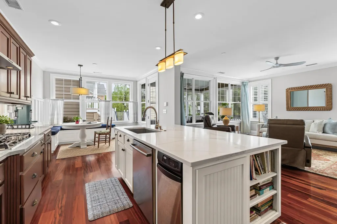
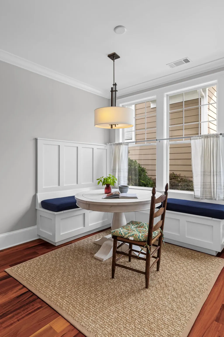
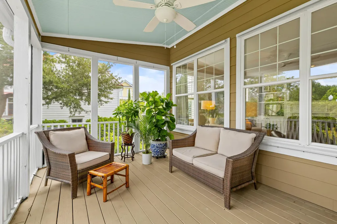
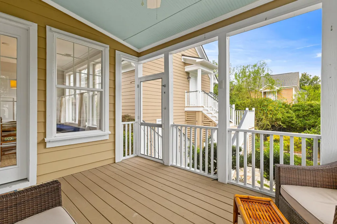
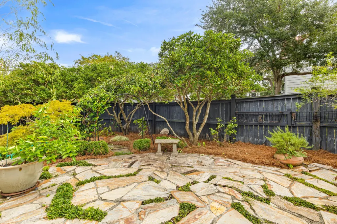
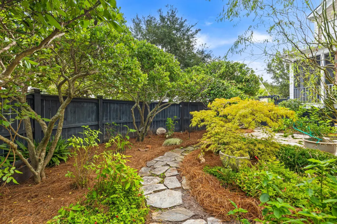
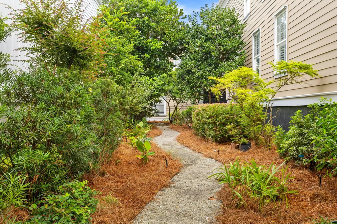
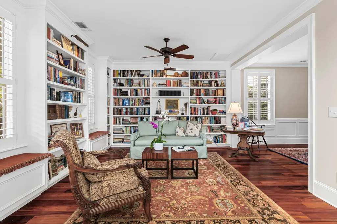
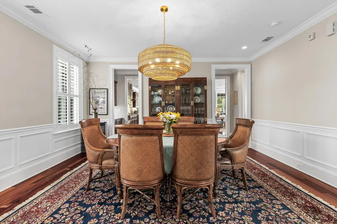
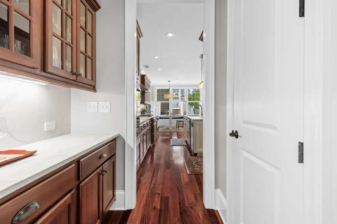
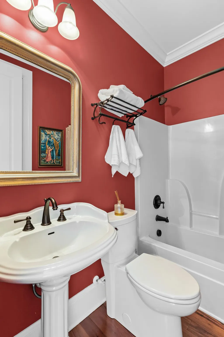
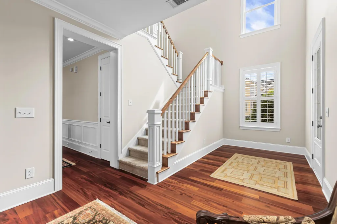
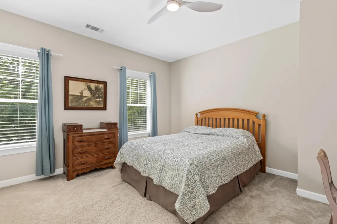
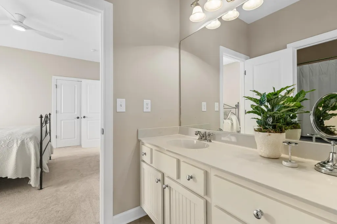
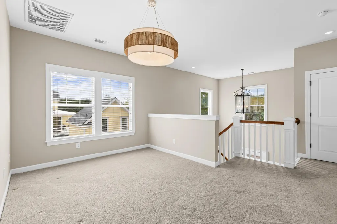
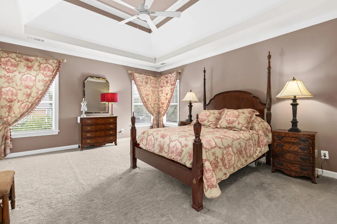
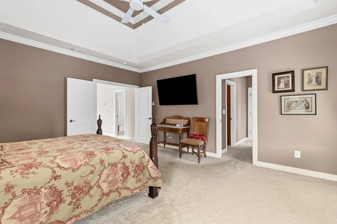
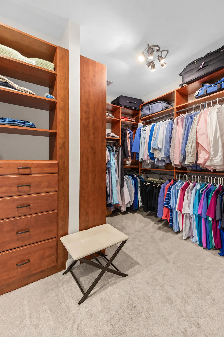
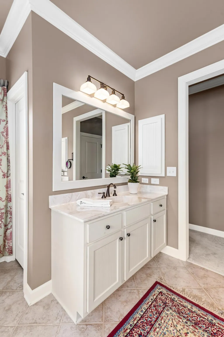
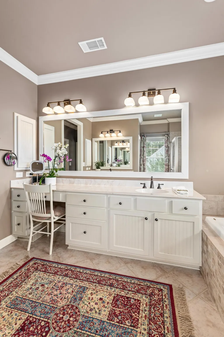
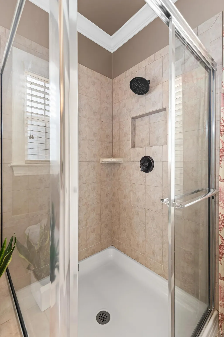
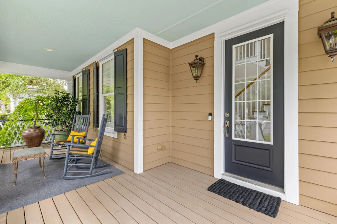
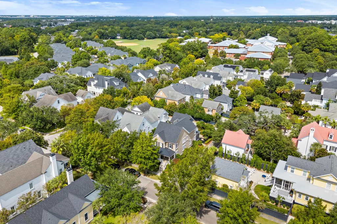
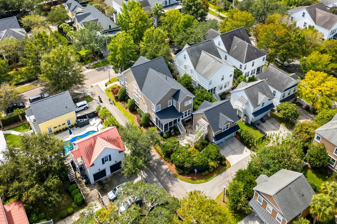
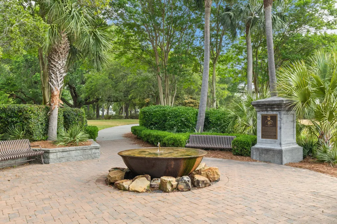
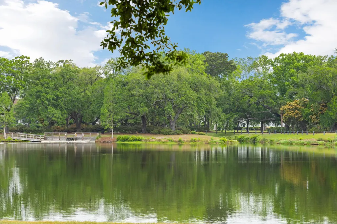
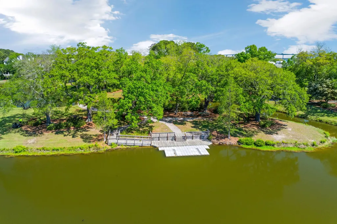
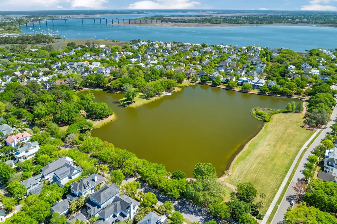
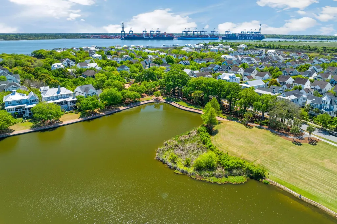
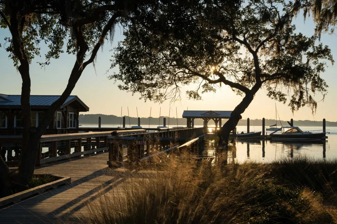
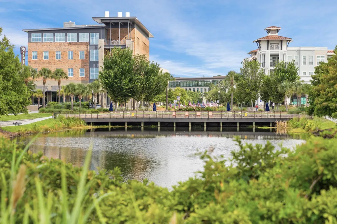
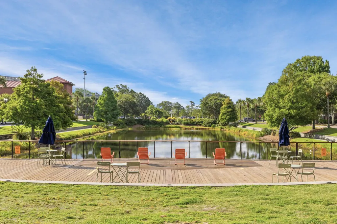
**Opportunity to finish already framed in FROG, adding an additional 440 SF**Make your way through the winding streets of Daniel Island South, past Smythe Park and its picturesque lake, and arrive at 1275 Blakeway Street. Unbelievably charming and full of character, this custom home was built in 2006 and offers four bedrooms and three full bathrooms across approximately 3,000 square feet of thoughtfully designed living space.Upon entry, you are welcomed by wood floors and an airy two-story foyer. To the left, a charming library immediately sets the tone for the home, with floor-to-ceiling built-in shelving and window seats overlooking the front porch. It is the kind of space that invites you to curl up with a good book, a cup of tea and stay awhile.Continue into the heart of the home, where the living room, kitchen, and breakfast room flow comfortably together. The living room is anchored by a gas fireplace with marble facade, a flanked by a built-in, while a wall of windows overlooks the screened porch and brings natural light into the space. The kitchen pairs timeless finishes with everyday functionality, featuring quality cabinetry, gleaming quartz countertops with a coordinating slab backsplash, and a corkboard area perfect for invitations, schedules, and helpful reminders. A stainless steel sink anchors the workspace, while a suite of appliances includes a GE gas cooktop, refrigerator/freezer, trash compactor, and Bosch dishwasher. Just off the kitchen, a dry bar leads into the formal dining room, where custom trim work adds architectural interest to the lower walls and a striking woven chandelier hangs overhead. Whether hosting a family dinner or gathering for a holiday meal, this space feels both special and inviting. Opposite the bar, a walk-in pantry with custom shelving provides additional storage. For more casual, everyday dining the built-in breakfast nook is a charming retreat. The screened porch offers a beaded ceiling and ceiling fan and overlooks the stone patio and backyard beyond. Thoughtfully landscaped and easy to maintain, the backyard feels like a private little oasis. Out front, the cozy porch is equally inviting, with plenty of room for rocking chairs, seasonal planters, and Charleston-inspired window boxes. Views toward Smythe Park complete the setting and give the home an unmistakable Lowcountry charm. A full bathroom just off the living room serves both the main living areas and the first-floor bedroom. The bedroom also features a walk-in closet and a new, modern ceiling fan, creating a comfortable and flexible space for guests, a home office, or additional living needs. Upstairs, a spacious landing provides another versatile living area. Whether envisioned as a playroom, secondary desk or study space, or a spot dedicated to hobbies, there is plenty of room to make it your own. A new coastal-inspired chandelier adds a fresh design element overhead. The owner's suite is exceptionally spacious, beginning with a generously sized bedroom featuring a vaulted inset ceiling and multiple windows. A custom walk-in closet, additional linen closet, and large en suite bathroom complete the retreat. Down the hall are two additional guest bedrooms, both with updated ceiling fans and access to a shared Jack-and-Jill-style bathroom. Rounding out the second floor is a walk-in laundry room complete with a utility sink, shelving, and room for a side-by-side washer/dryer setup. Above the detached two-car garage sits an unfinished FROG, offering an exciting opportunity for the next owner. With the space currently unfinished, buyers have the flexibility to complete it in a way that best suits their needs--whether that means additional living space, a home office, studio, guest retreat, or something entirely their own. From its welcoming front porch and character-filled interiors to its flexible floor plan and location just steps from Smythe Lake, 1275 Blakeway Street offers a wonderful opportunity to enjoy the charm and lifestyle of Daniel Island. Schedule your private showing today.
| Elementary School | Middle School | High School |
|---|---|---|
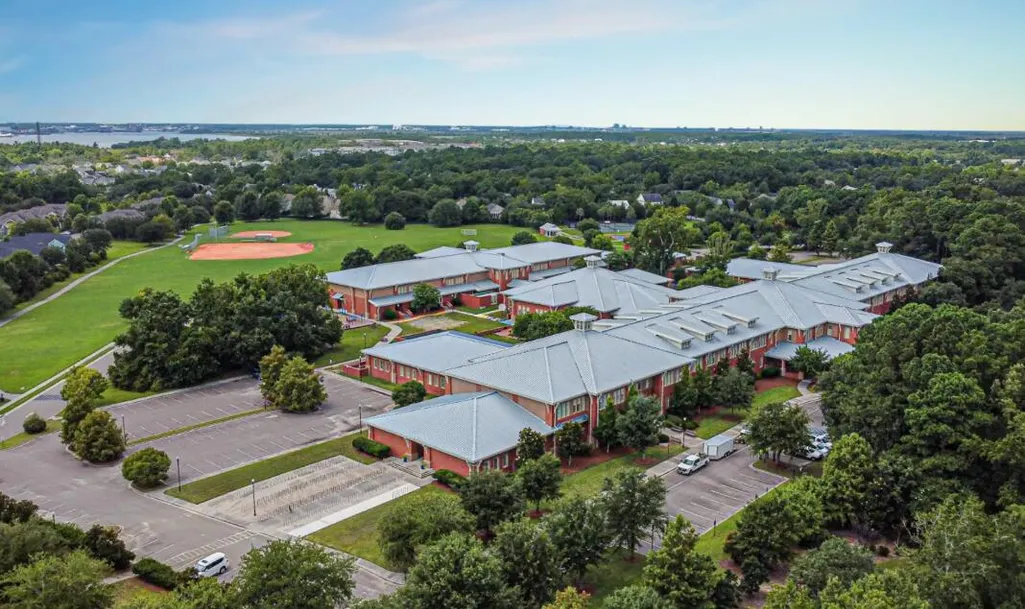
| Daniel Island Elementary School | Daniel Island Middle School | Philip Simmons High School |
| Price History | |
|---|---|
| 9/28/2026 | Listed $1,390,000 |
General Features
| County | Berkeley |
|---|---|
| Property Type | Residential |
| Subdivision Name | Daniel Island Smythe Park |
| Status | Active |
| Directions | From Mt. Pleasant - Take Exit 24. Continue Straight Onto Seven Farms Drive. At The Roundabout Turn Left Onto Daniel Island Drive. Turn Right Onto Blakeway |
| High School | Philip Simmons |
| City | Daniel Island |
| MLS Area | 77 - Daniel Island |
| Lot Size Units | Acres |
| Lot Size Square Feet | 6969.6 |
| Elementary School | Daniel Island |
| Middle/Junior High School | Daniel Island |
| Building Area Units | Square Feet |
| Standard Status | Active |
| Utilities | Charleston Water Service,Dominion Energy |
| Sewer | Public Sewer |
| Heating | Heat Pump |
| Roof | Architectural |
| Garage Spaces | 2 |
| Construction Materials | Cement Siding |
| Year Built | 2006 |
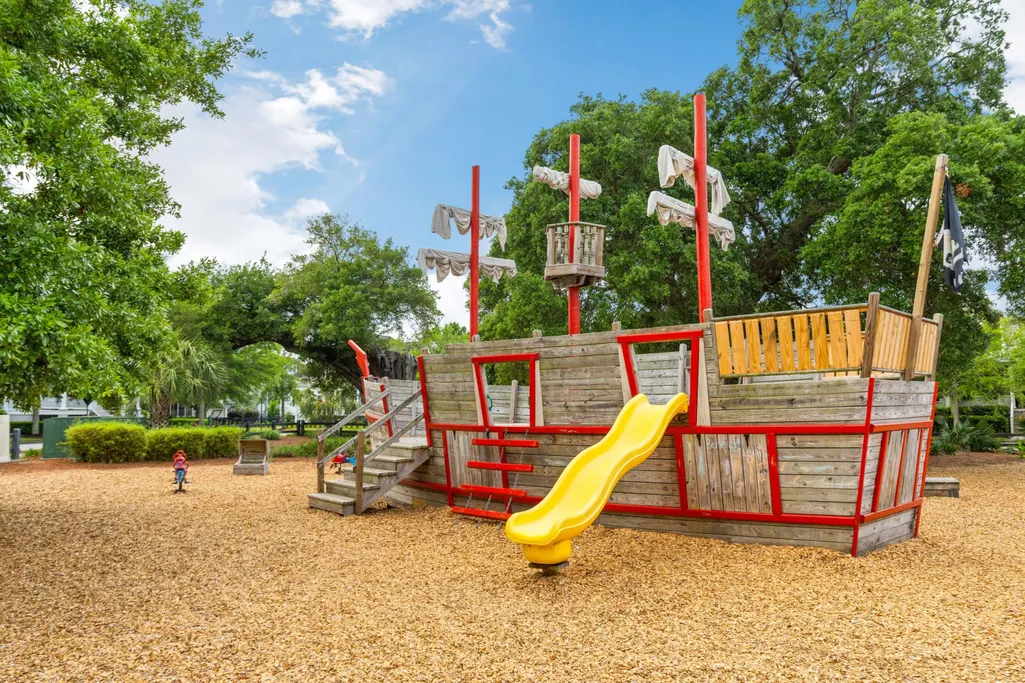
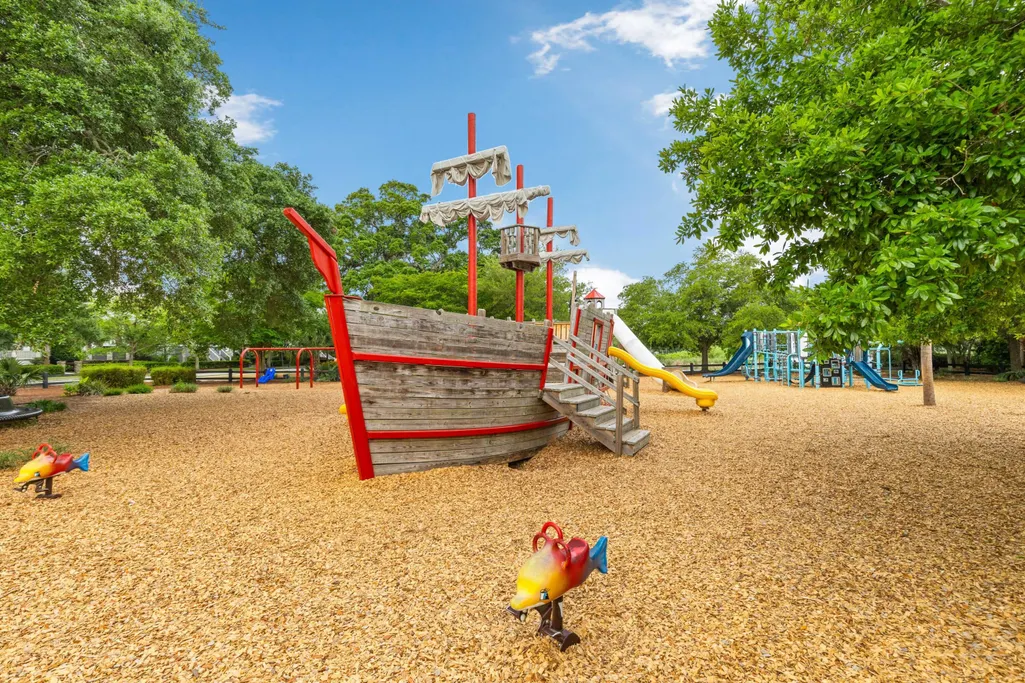
| Community Features | Pool,Park,Trash,Walk/Jog Trails |
| New Construction | false |
| Garage Y/N | true |
| Other Structures | No |
| Patio/Porch Features | Porch - Full Front,Screened |
| Architectural Style | Traditional |
| Stories Count | 2 |
| Levels | Two |
| Property Subtype | Single Family Detached |
| Full Baths | 3 |
| Carport Y/N | false |
| Property Attached Y/N | false |
| Primary Bedroom Level | Upper |
| Attached Garage | false |
Interior Features
| Interior Amenities | Garden Tub/Shower,Kitchen Island,Ceiling - Smooth,Unfinished Frog,Walk-In Closet(s),Ceiling Fan(s),Eat-in Kitchen,Family,Pantry,Separate Dining |
|---|---|
| Air Conditioning Y/N | false |
| Heating Y/N | true |
| Laundry Features | Laundry Room |
| Total Bedrooms | 4 |
| Fireplace Y/N | true |
| Room Type | Eat-In-Kitchen,Family,Laundry,Pantry,Separate Dining,Breakfast Room |
| Primary Bedroom Features | Walk-In Closet(s) |
| Flooring | Ceramic Tile,Carpet,Wood |
| Fireplace Features | Gas Log,Living Room,One |
| Total Fireplaces | 1 |
Exterior Features
| Lot Size Area | 0.16 |
|---|---|
| Lot Size Acres | 0.16 |
| Lot Features | Interior Lot,Level |
| Parking Features | Detached,2 Car Garage |
| Water Source | Public |
| Foundation Details | Crawl Space |
| Building Area Total | 3081 |
| Covered Spaces | 2 |
| Total Parking | 2 |
Amenities
- Foreclosure
- Views
- Short Sale
- New Construction
- Adult 55+
- Lease To Own
- No HOA Fees
- Furnished
- Primary On Main
- Air Conditioning
- Seller Finance
- Green
- Fixer Upper
- Horse
- Golf
- Fireplace
- Deck
- Garage
- Basement
- Pool
Property vs Single Family Average in 29492
Price
Year Built
In The Neighborhood
Charleston
$ 3,399,000
1730 Pierce Street
Charleston, SC 29492
- Type
- Single Family
- Size
- 5,299 SqFt
- Rooms
- 6 Beds + 5.5 Baths
Charleston
$ 1,489,000
1541 Willtown Street
Charleston, SC 29492
- Type
- Single Family
- Size
- 2,996 SqFt
- Rooms
- 4 Beds + 3.5 Baths
Charleston
$ 2,250,000
1513 Willtown Street
Charleston, SC 29492
- Type
- Single Family
- Size
- 3,180 SqFt
- Rooms
- 4 Beds + 4 Baths
Charleston
$ 1,297,000
1414 Hooper Street
Charleston, SC 29492
- Type
- Single Family
- Size
- 2,136 SqFt
- Rooms
- 3 Beds + 2.5 Baths
Charleston
$ 1,850,000
1483 Wando Landing Street
Charleston, SC 29492
- Type
- Single Family
- Size
- 3,493 SqFt
- Rooms
- 5 Beds + 4.5 Baths
 The data relating to real estate for sale on this web site comes in part from the Broker Reciprocity Program of Charleston Trident Association of REALTORS® -- All information deemed reliable but not guaranteed. All properties are subject to prior sale, change or withdrawal. Neither listing broker(s) or information provider(s) shall be responsible for any typographical errors, misinformation, misprints and shall be held totally harmless. Listing(s) information is provided for consumer's personal,
